
From Vision to Reality
Every structure begins as an idea. We guide each project through three essential phases — concept, model, and render — so your vision arrives in the physical world exactly as intended, with no surprises on site.
Twelve countries to date.
From Philippines to the Gulf, across Asia and Australia — facades, towers, and residences delivered across borders.
Three phases, one seamless process.
Each phase builds on the last — a continuous path from first sketch to a set of files you can build or present with confidence.
 01
01
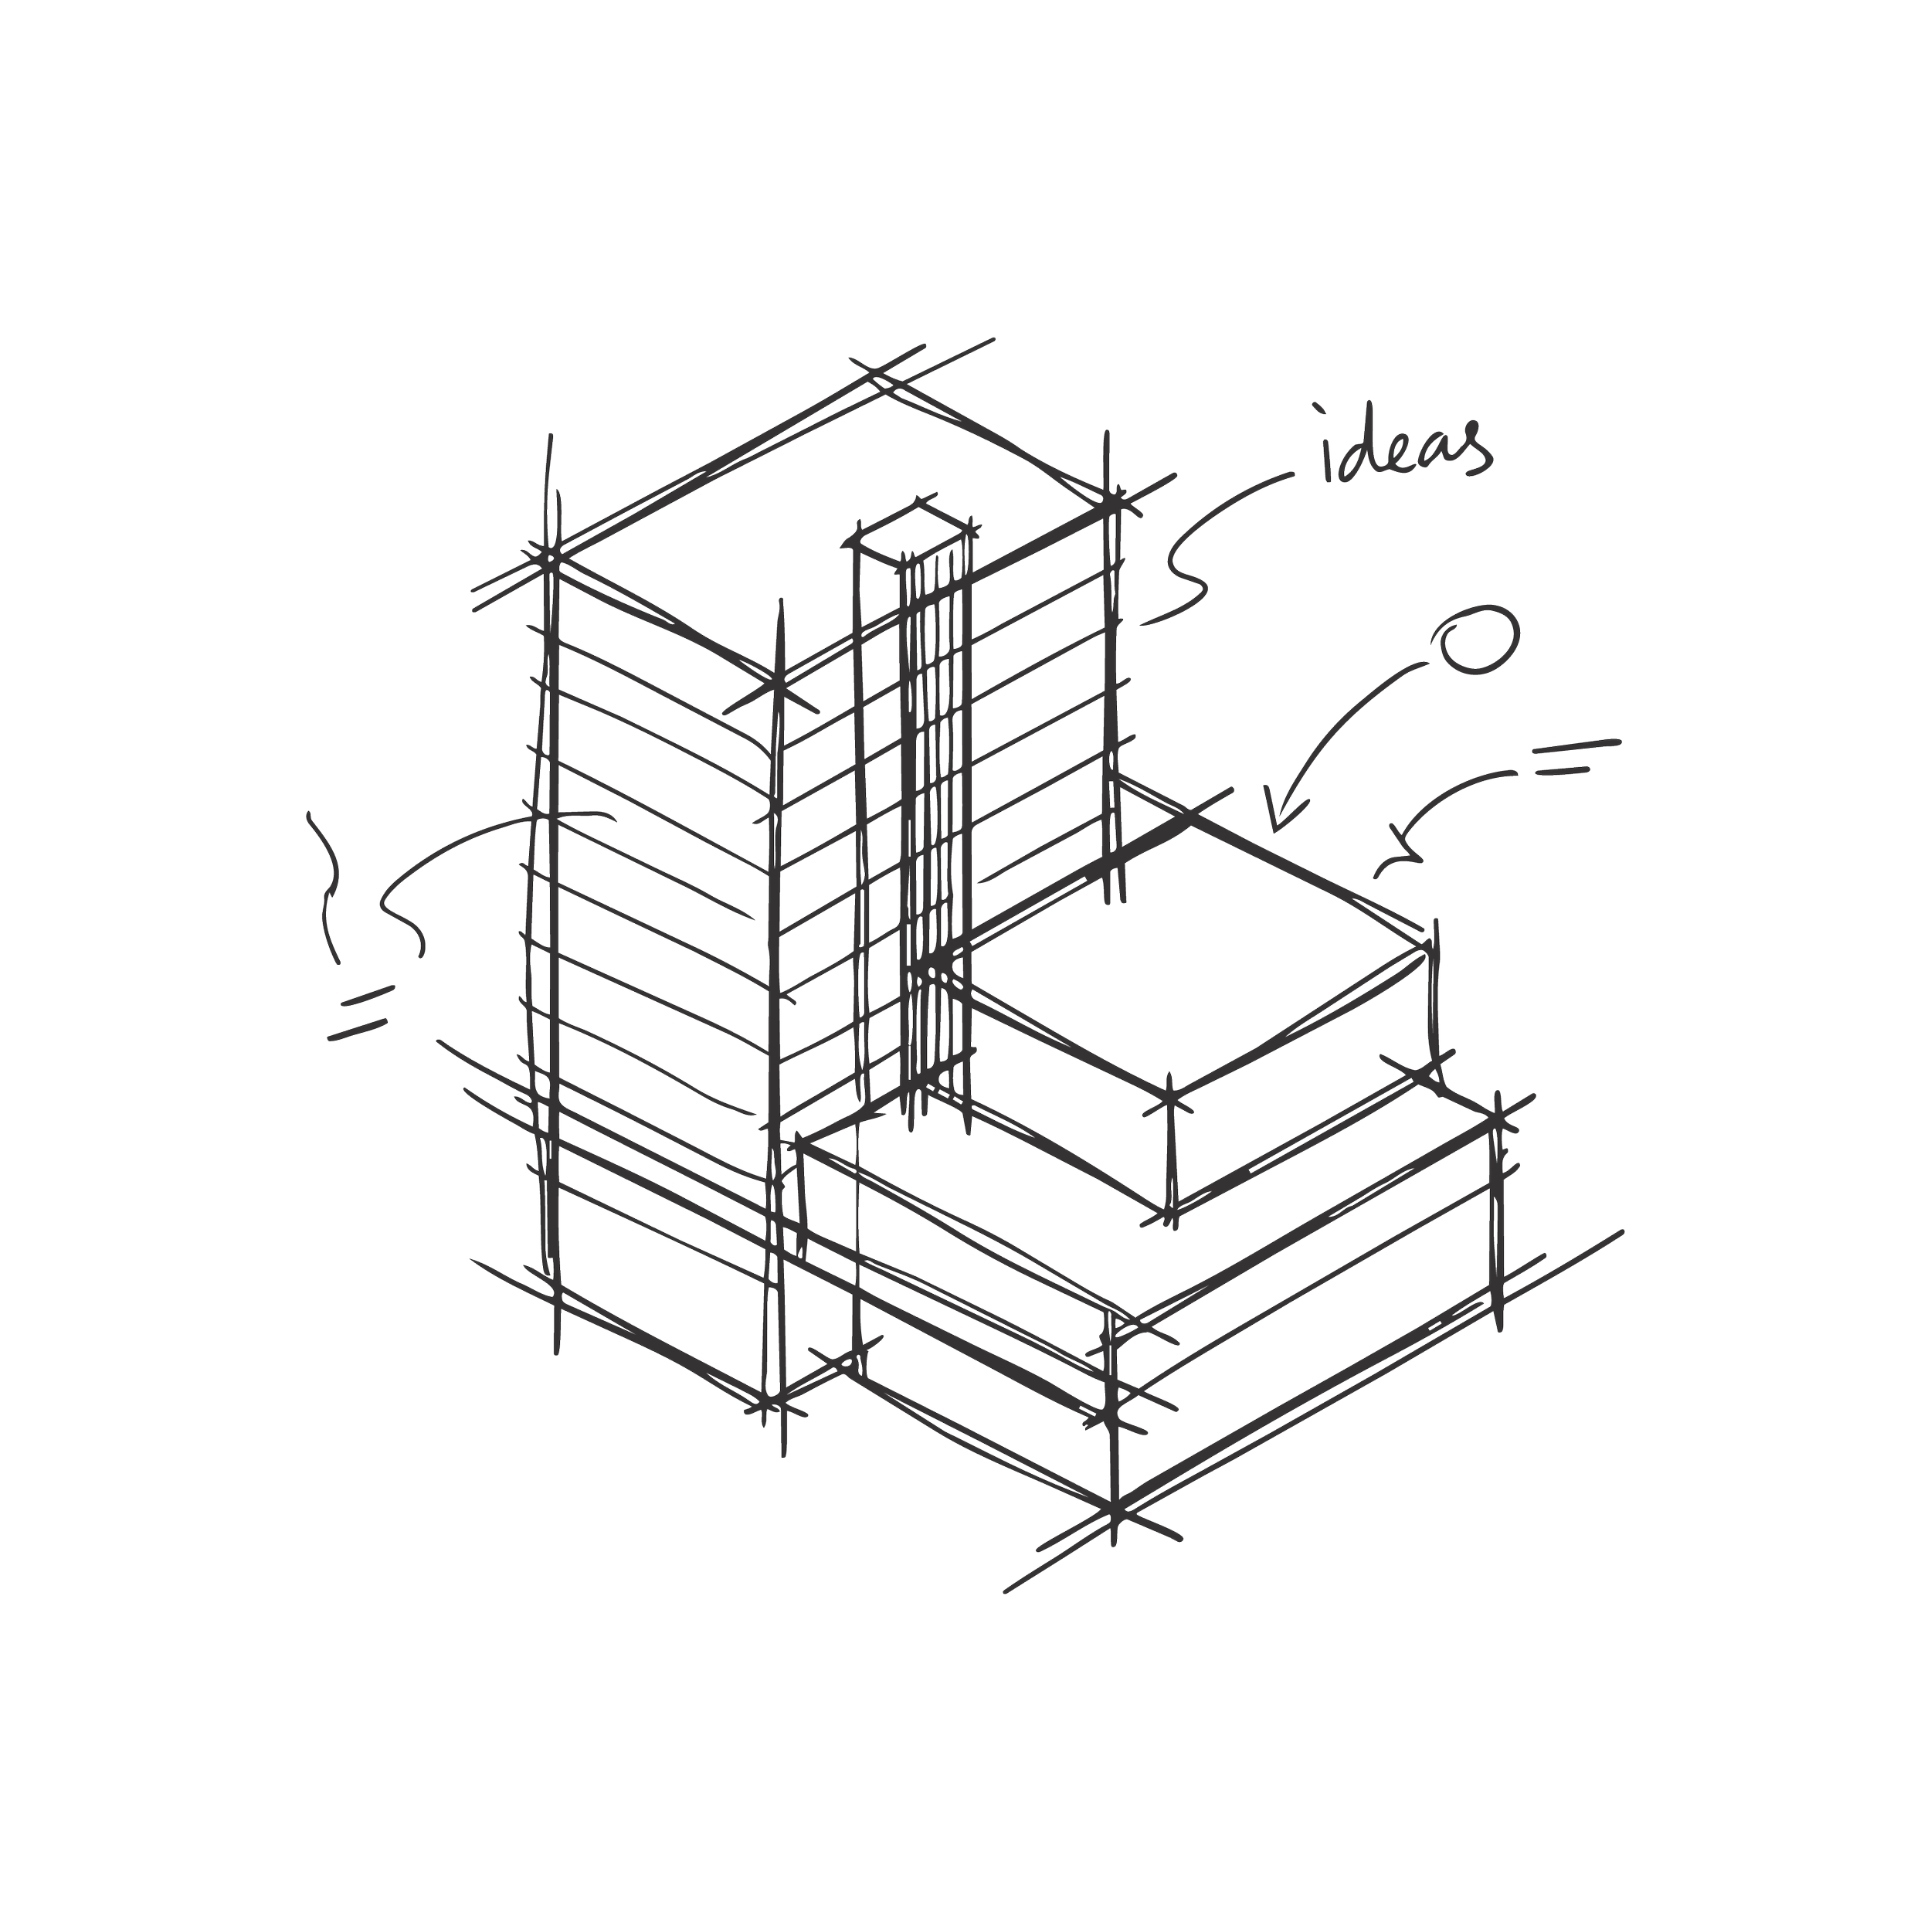
Design Concept
Every project starts with listening. We study your site, your program, and your aspirations — then translate them into a clear design concept that sets the character and direction of everything that follows.
 02
02
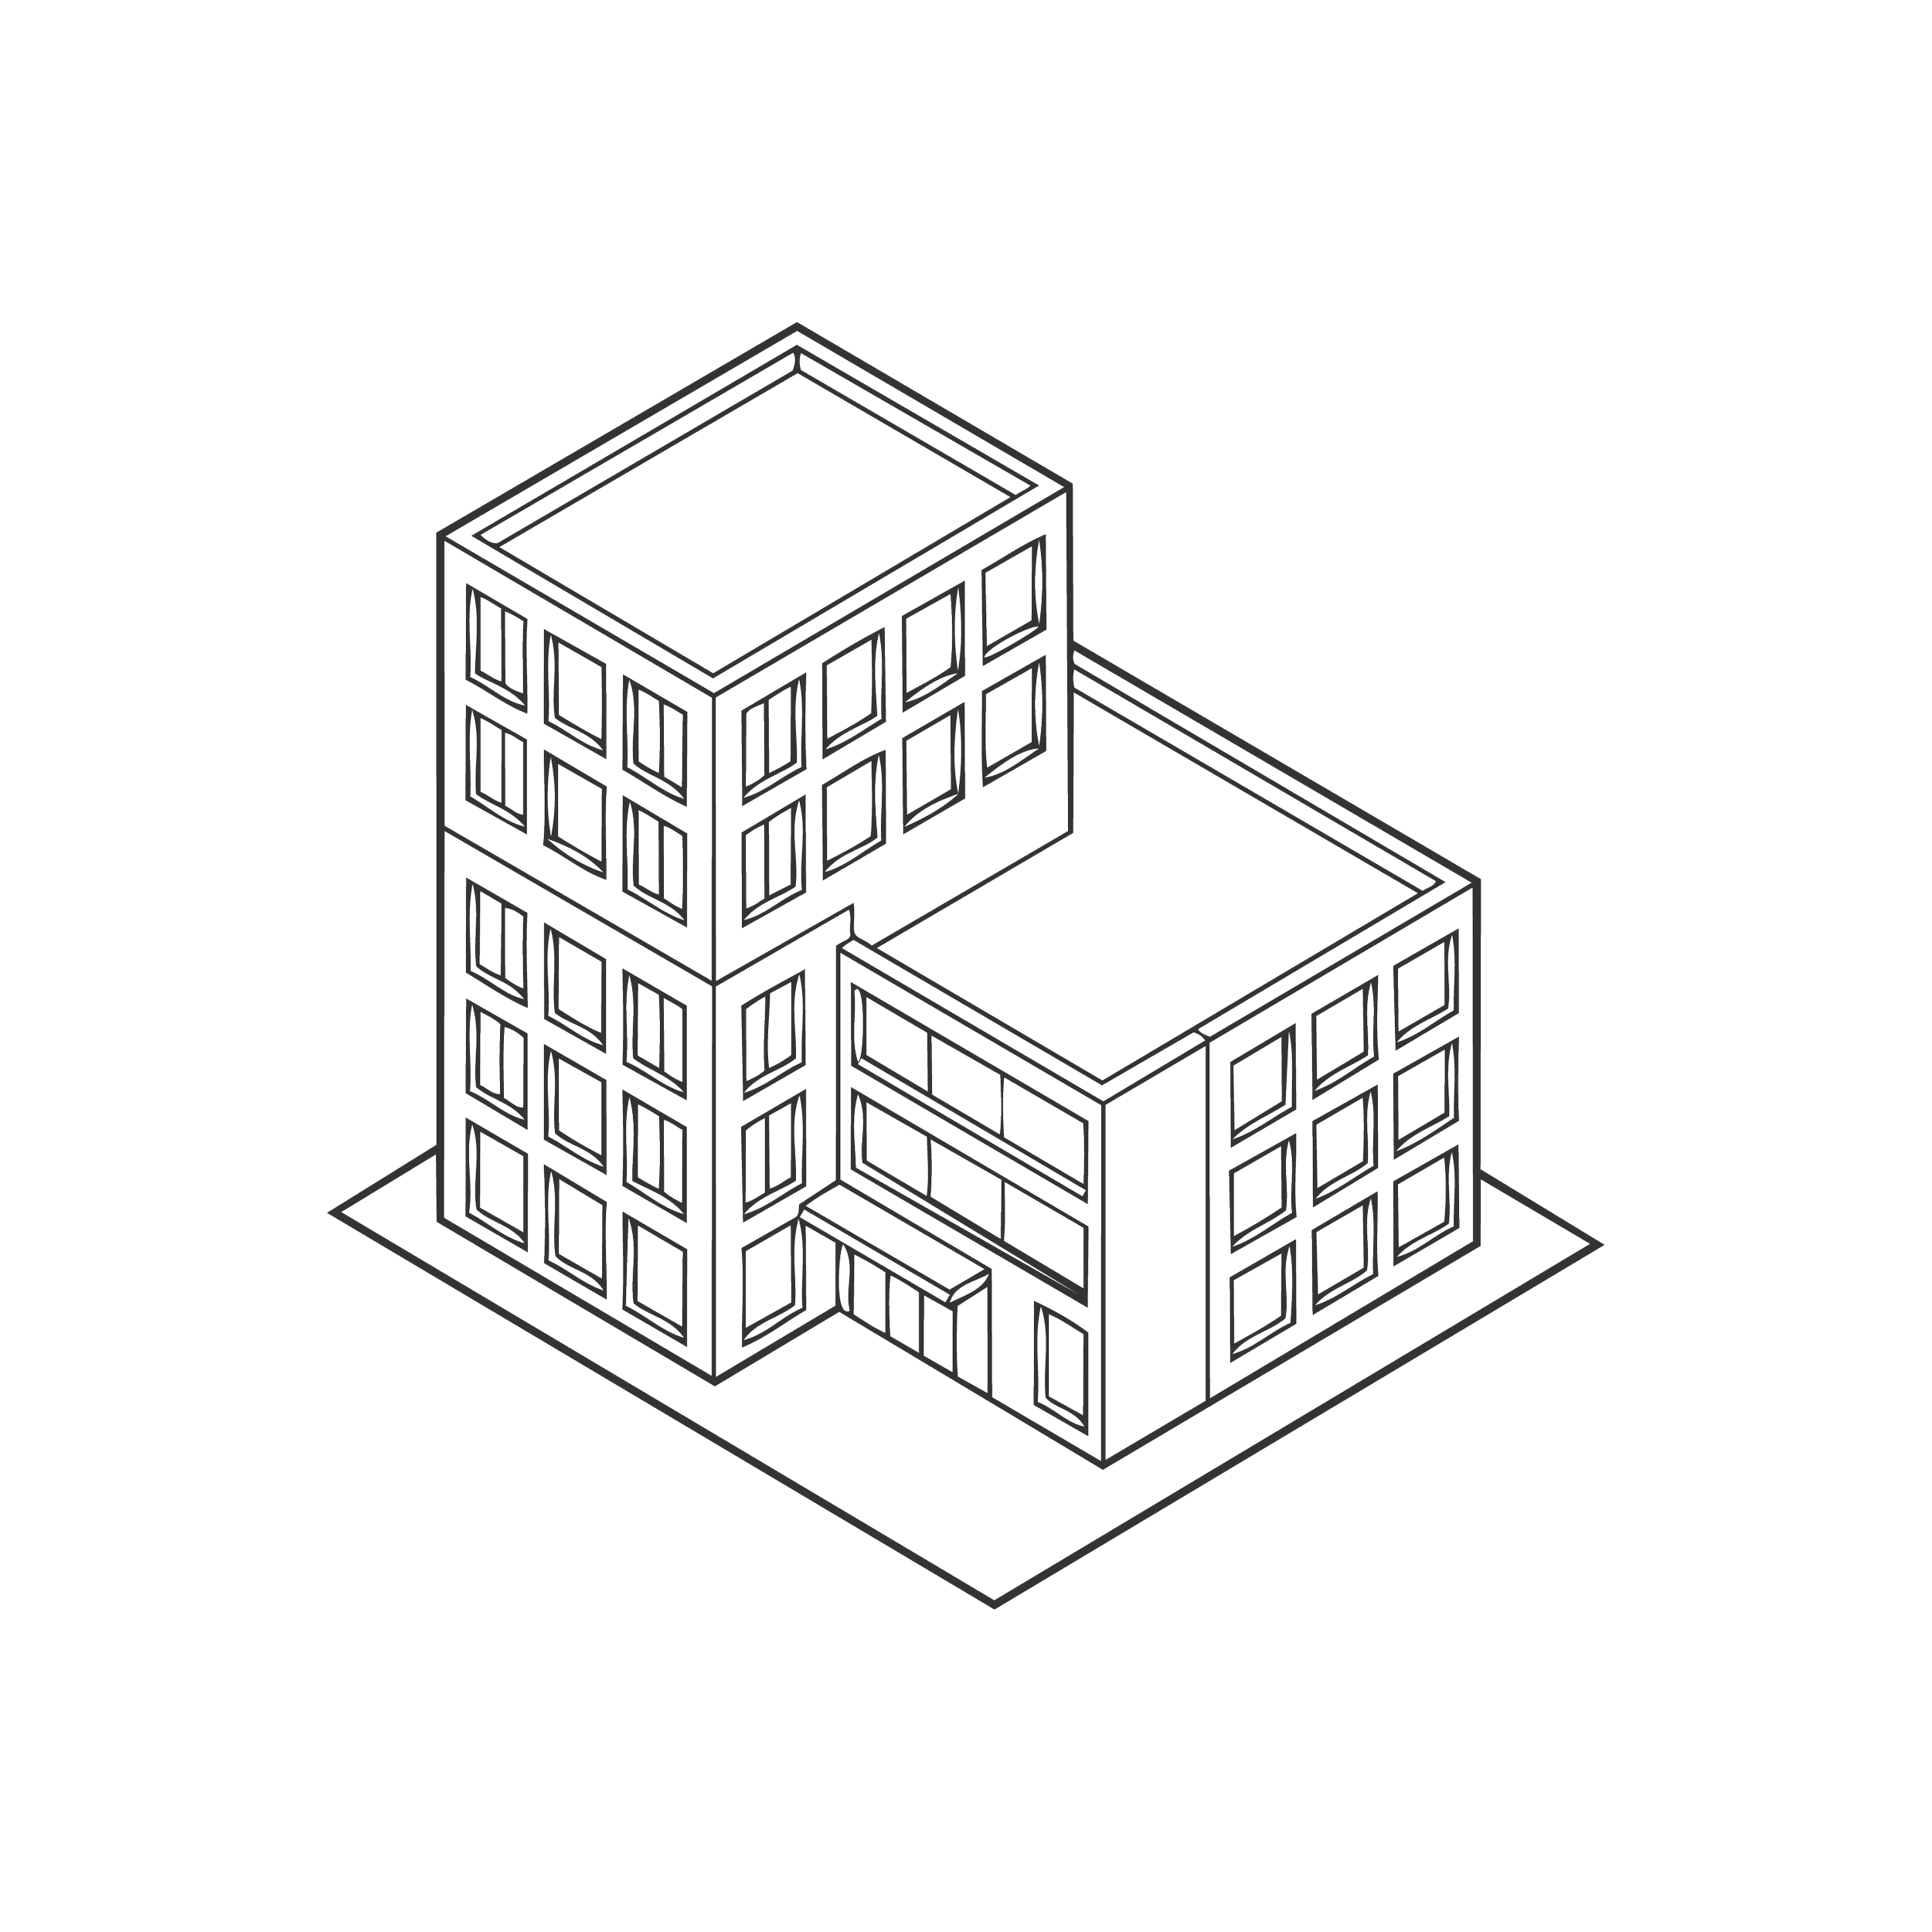
Building Model
Scale models bring architecture off the page. Physical or digital, they communicate massing, proportion, and spatial experience in a way plans alone cannot — building client confidence at every stage.
 03
03
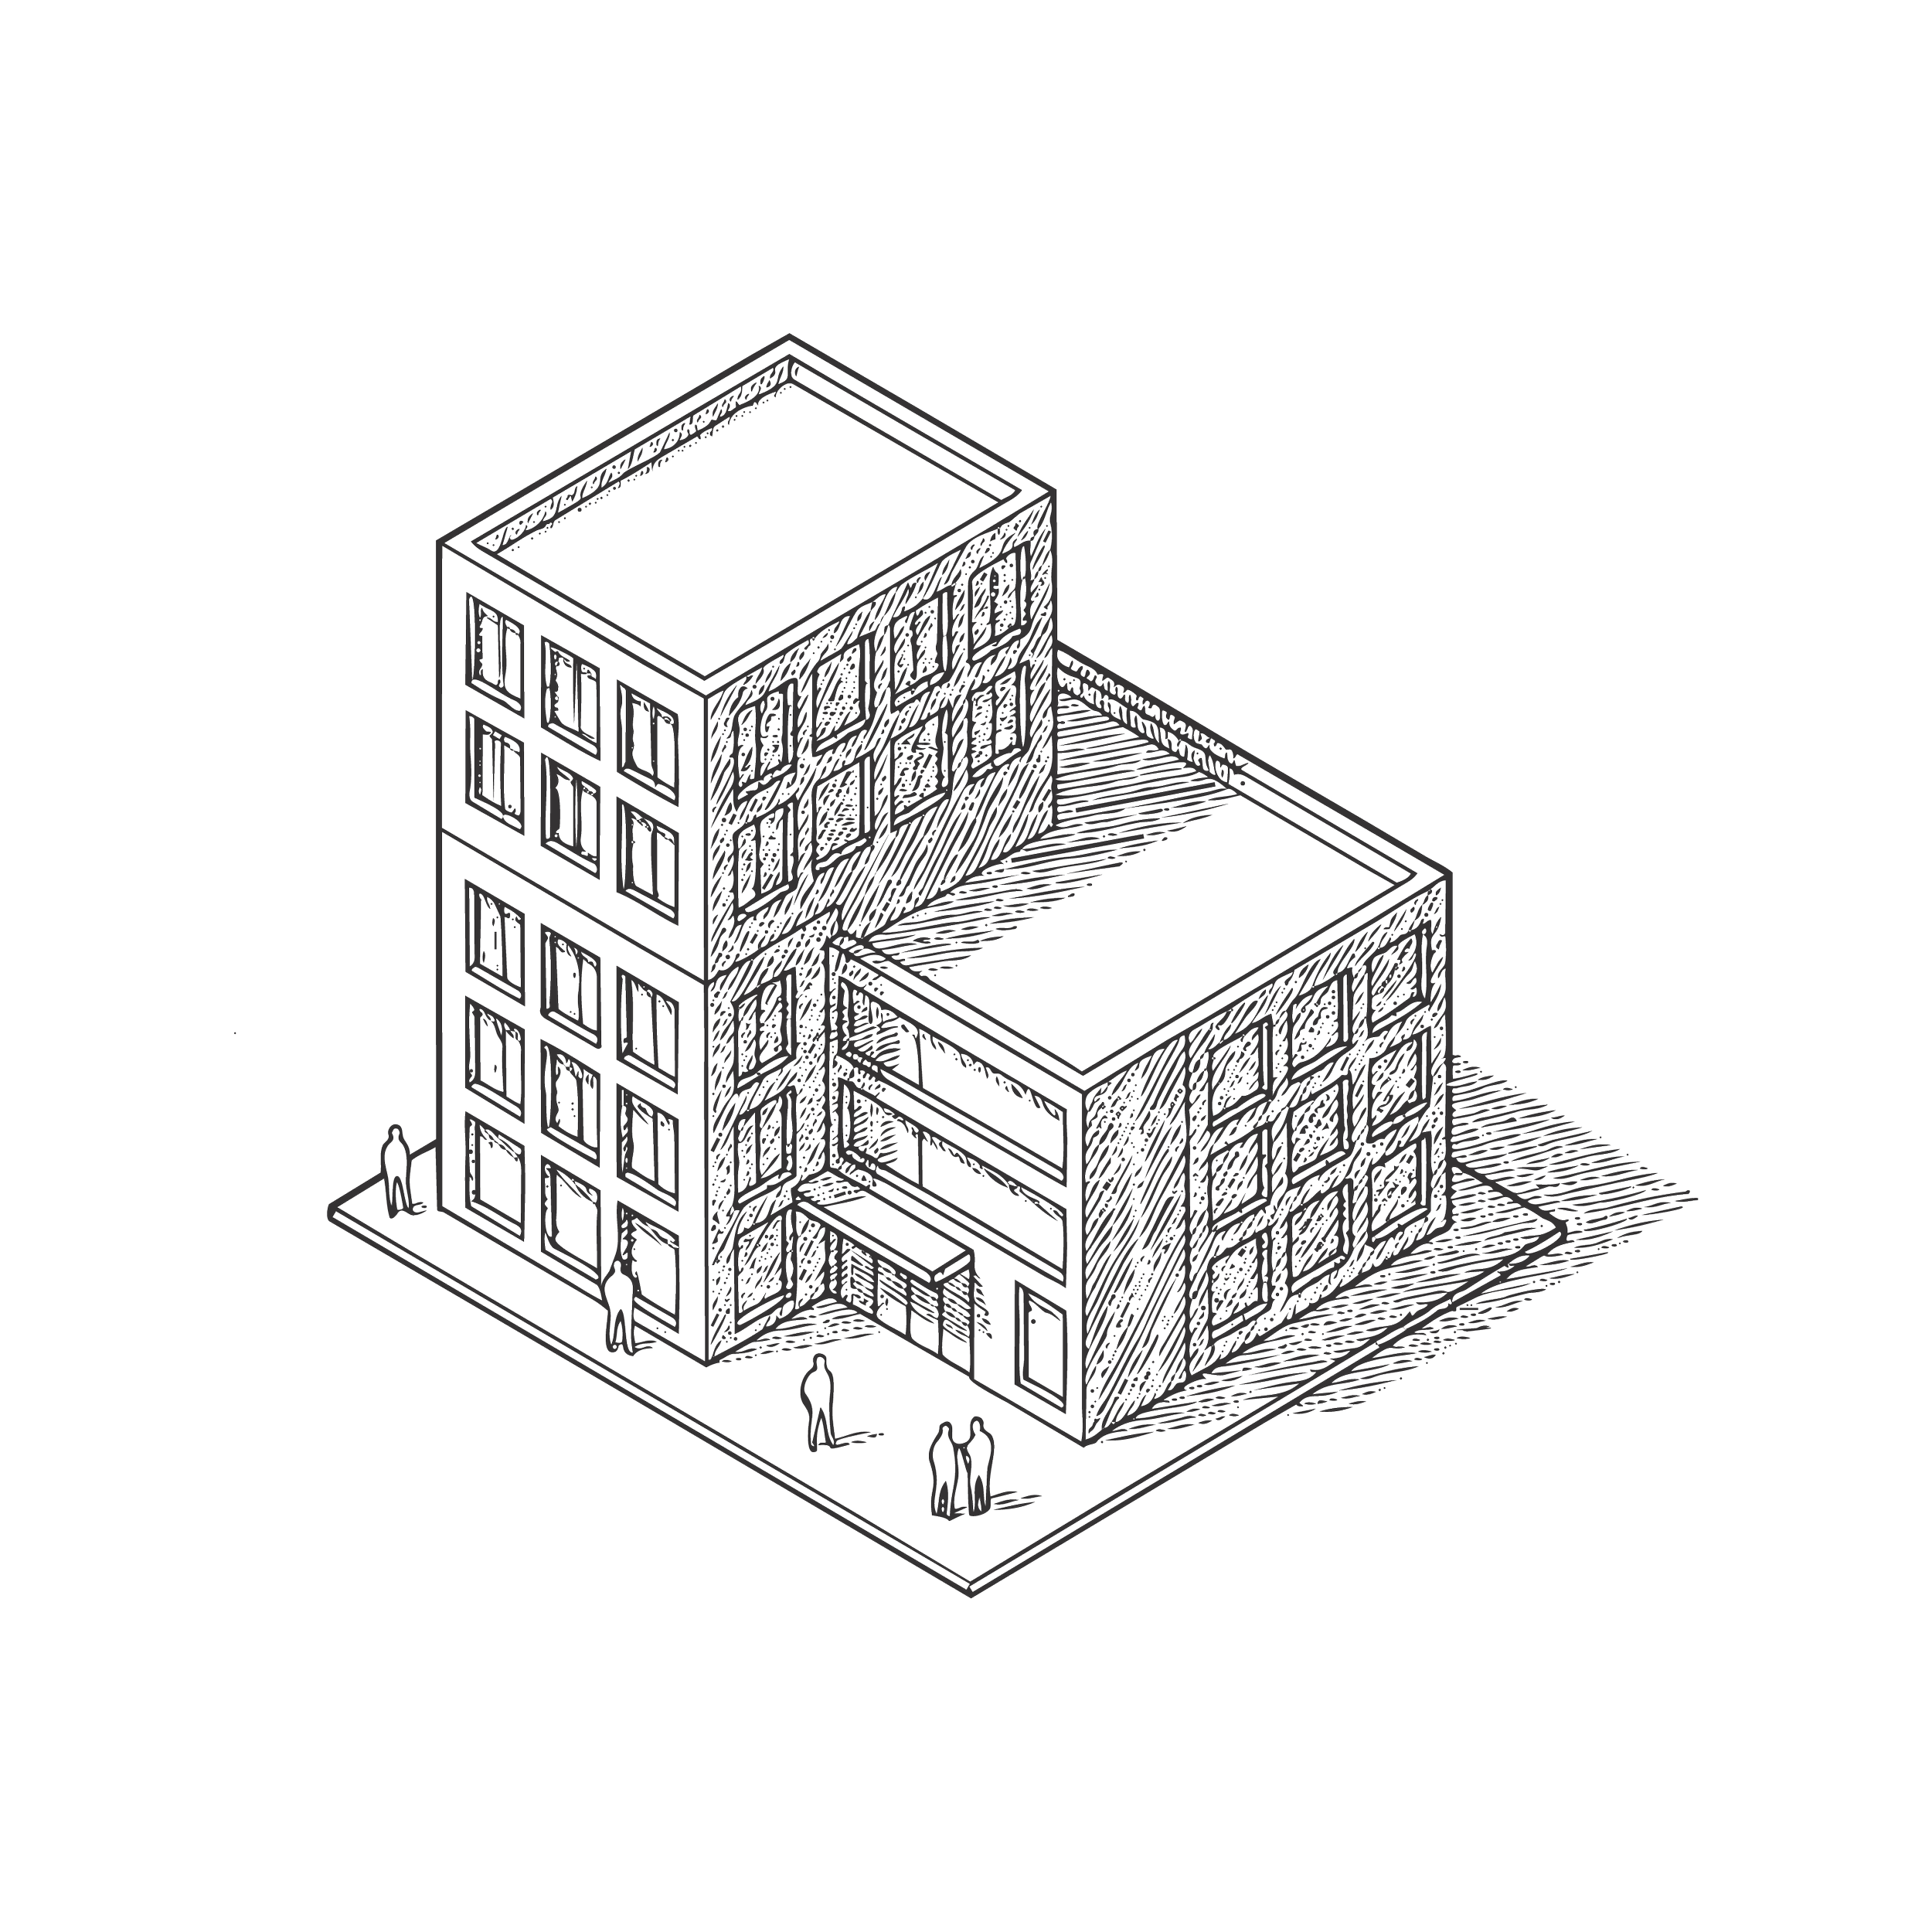
Rendering
Photorealistic renders let clients experience a space before it's built. We produce high-resolution visuals that capture atmosphere, materiality, and natural light — essential for approvals, marketing, and investor presentations.
A clear path, from first message to handover.
No guesswork. You'll always know the scope, the timeline, and what comes next.
Inquire
Tell us about your project, site, and goals. We reply within 1–2 business days.
Proposal
You receive a clear scope, deliverables, and timeline before any work begins.
Design
Concept, model, and renders are developed with you, reviewed at each milestone.
Handover
Print-ready and web-resolution files, delivered and ready to build or present.
Have a project in mind?
Share a few details and we'll tell you the best way to bring it to life.
Start a Project →