
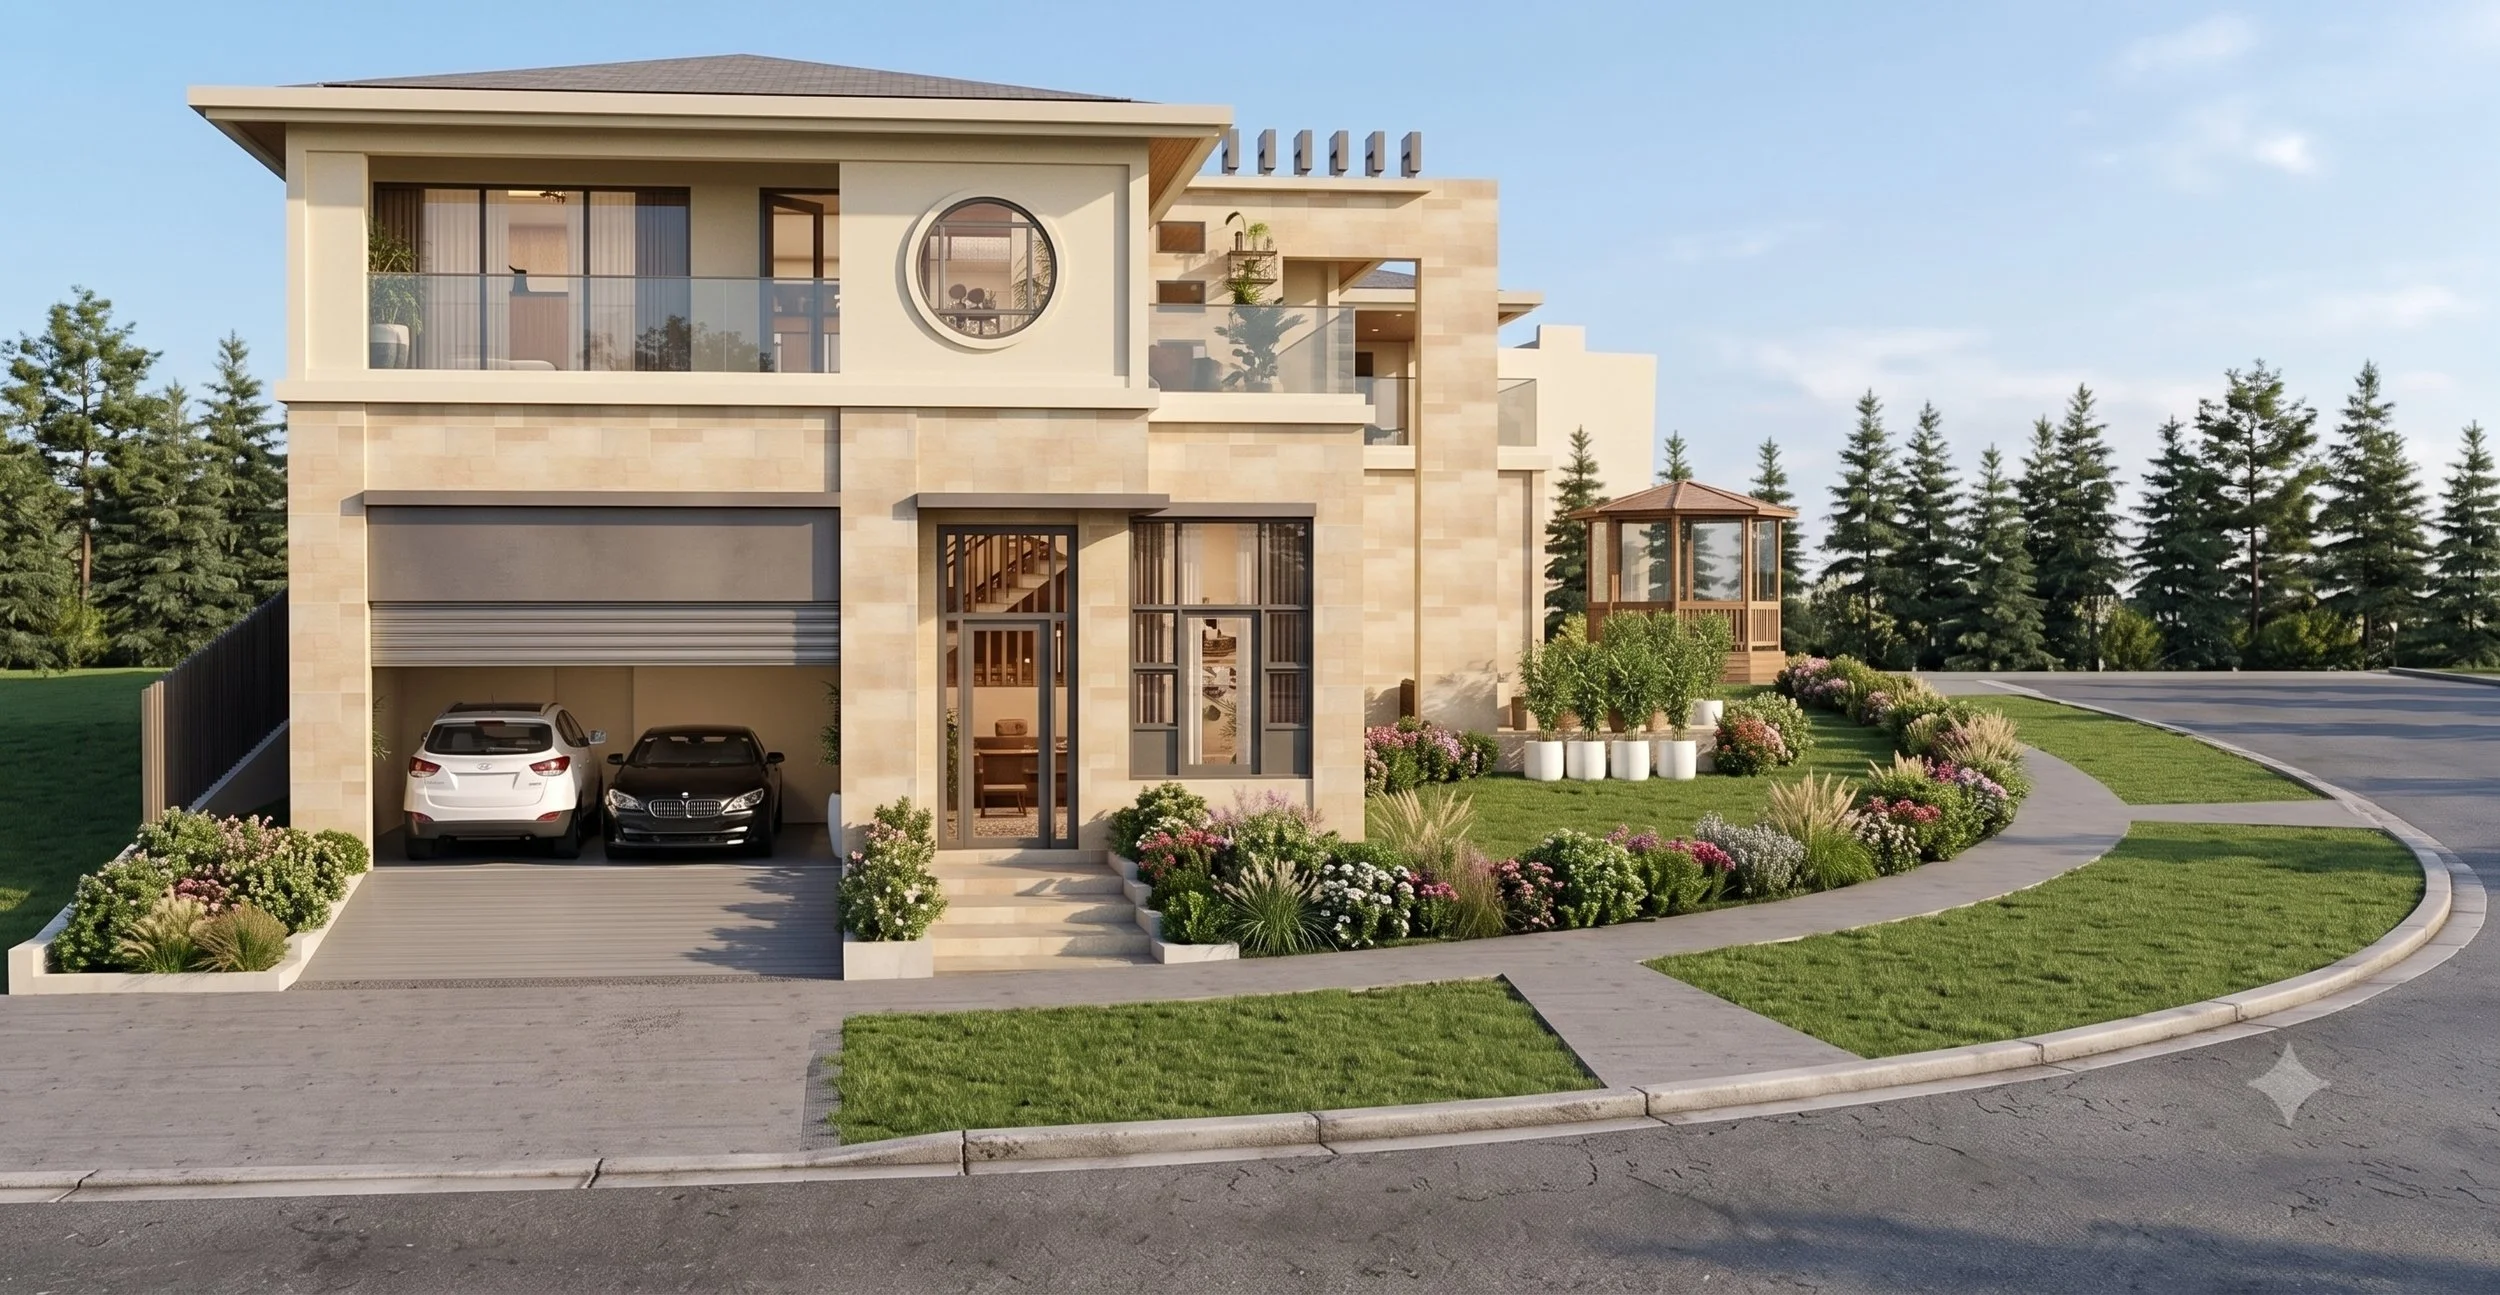
Every project begins with an idea — and ends as a place you can live inside.
Two decades of work, gathered across five disciplines. A few signature projects from each are shown here; follow any discipline to walk through its full collection.
Private Residences & Coastal Homes
Minimalist private homes and expansive coastal master plans, designed around how people actually live.
 View Gallery →
 View Gallery →
 View Gallery →
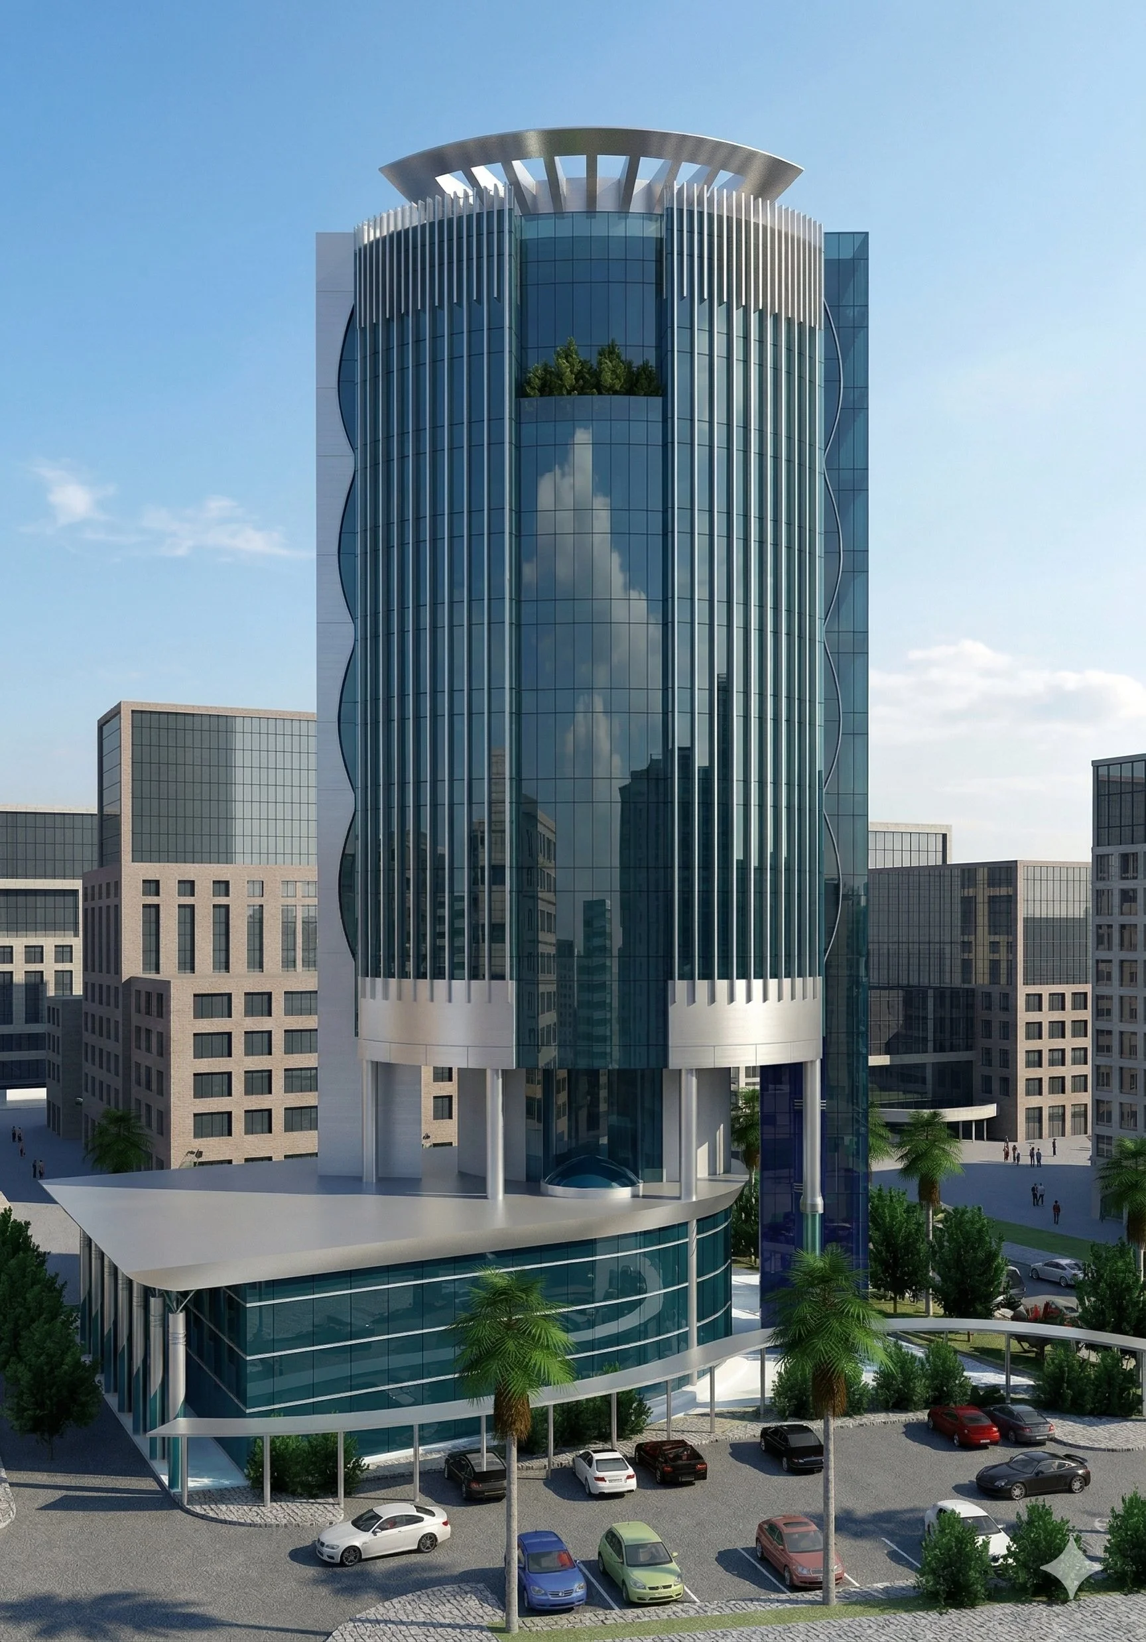
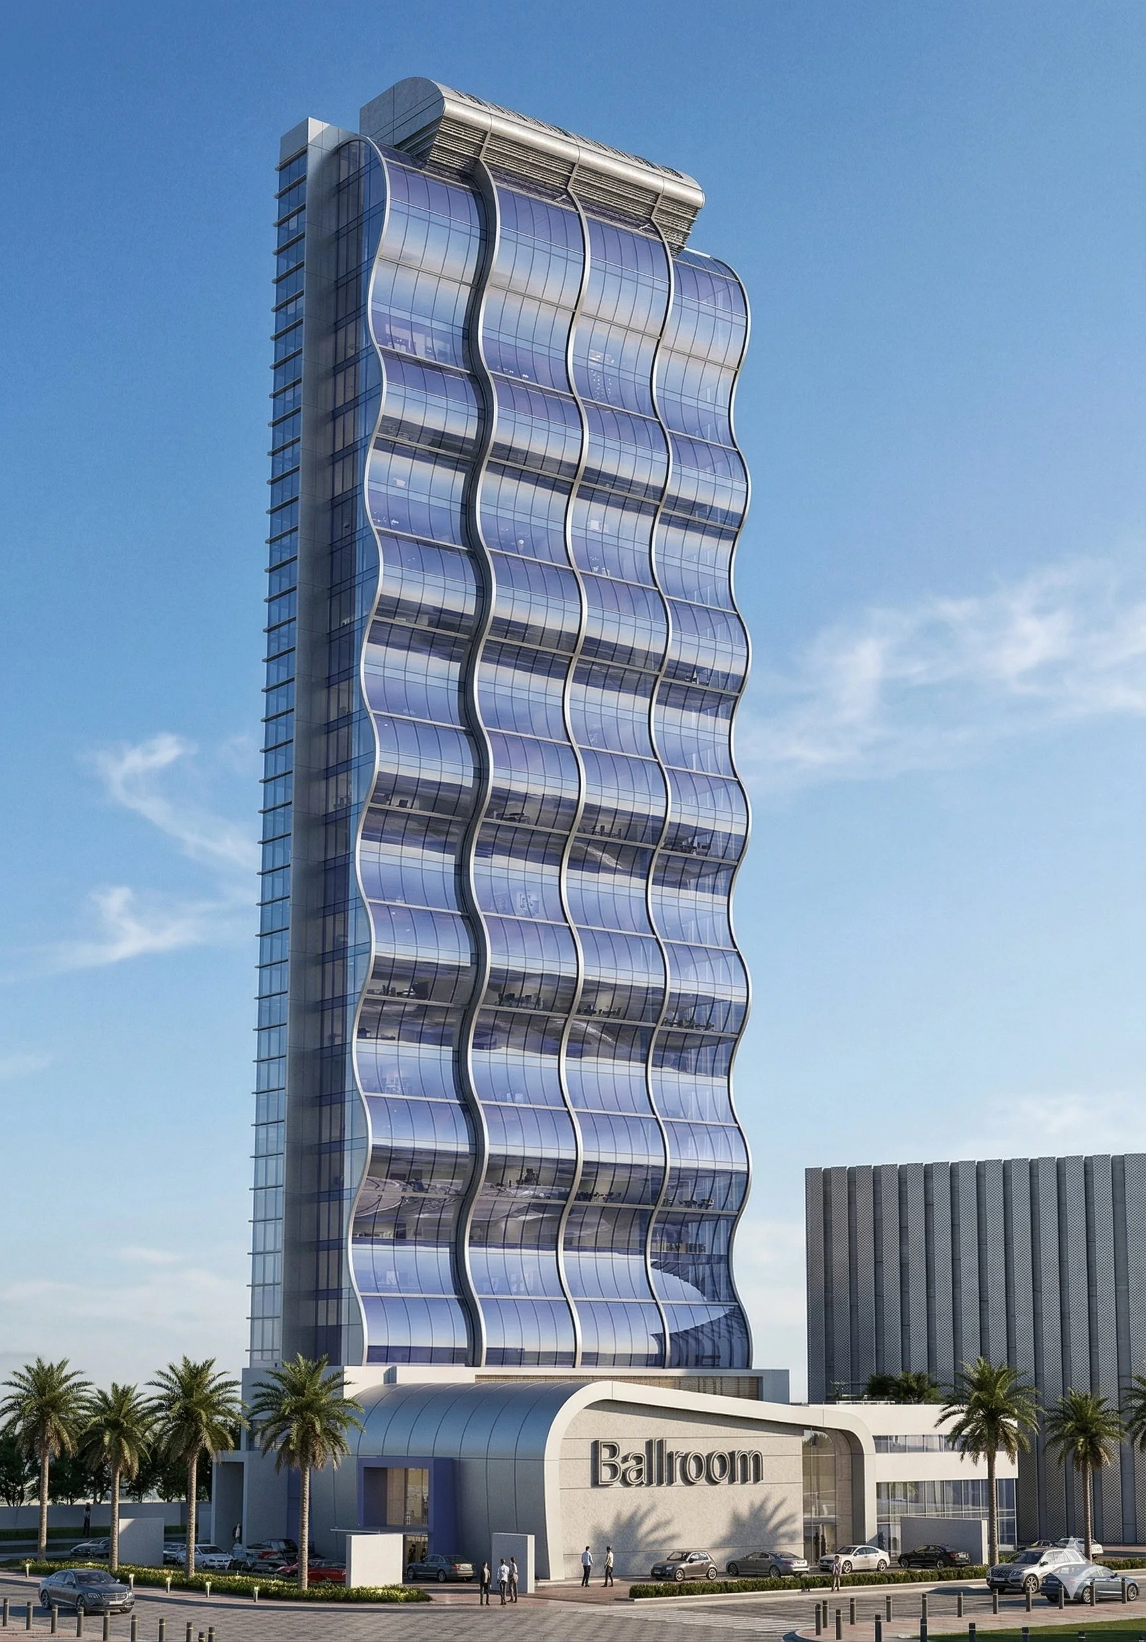
Office Towers & Landmarks
Signature facades for the working skyline — towers and mixed-use developments with presence at street level and on the horizon.
 View Gallery →
 View Gallery →
 View Gallery →
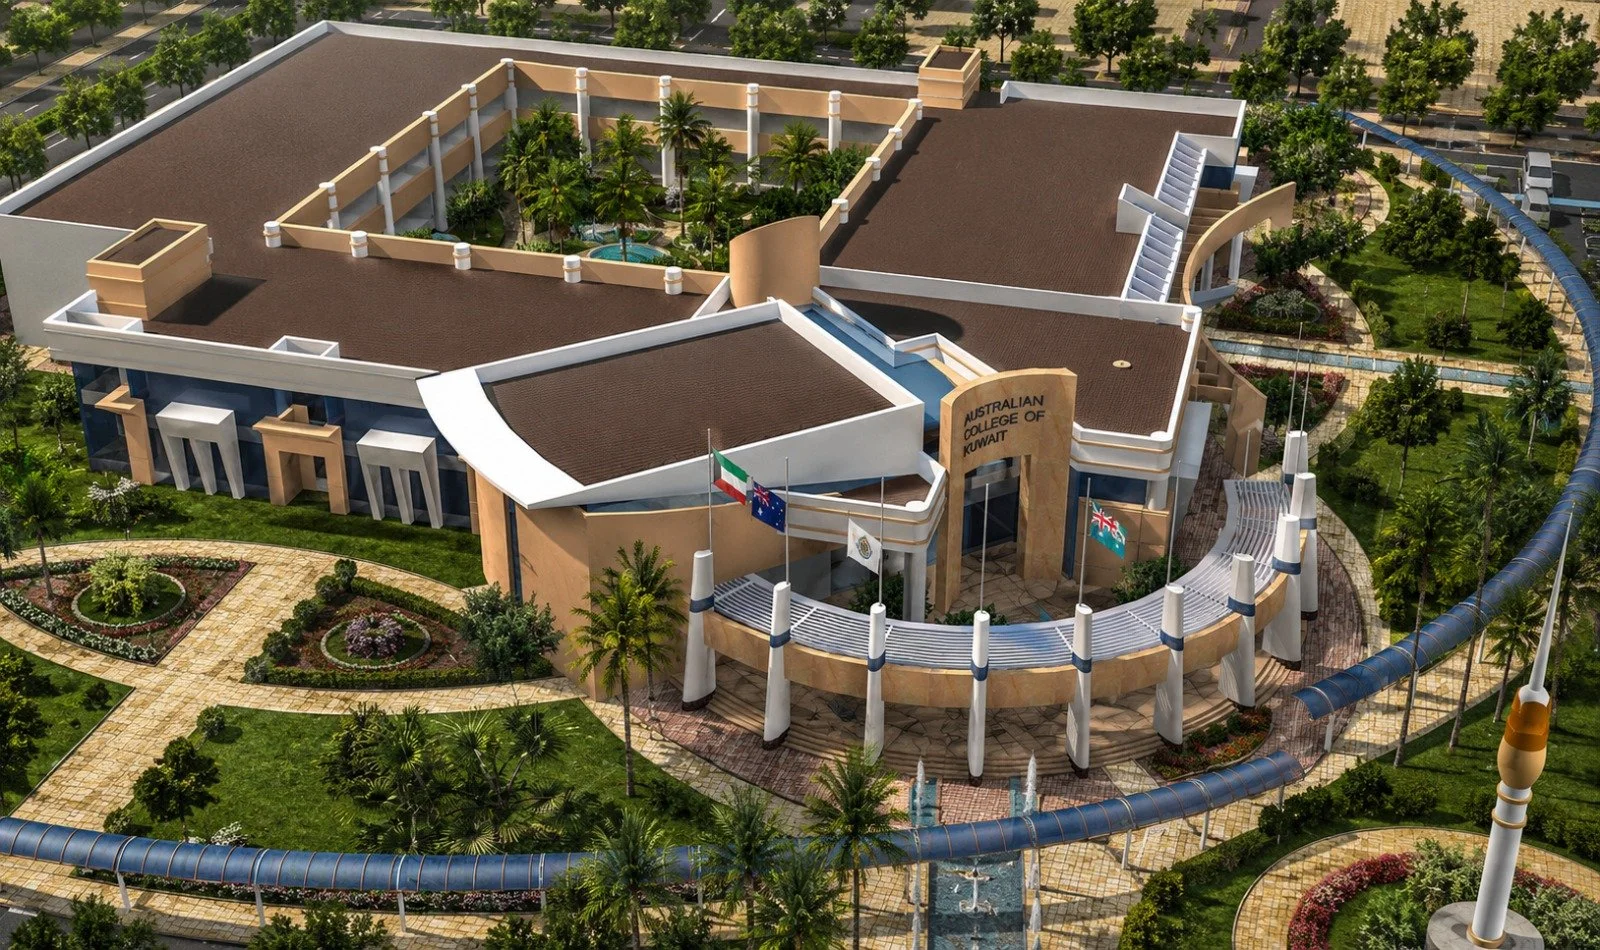
Schools, Campuses & Learning Spaces
Learning environments designed for focus, daylight and longevity — from single classrooms to full academic campuses.
 View Gallery →
 View Gallery →
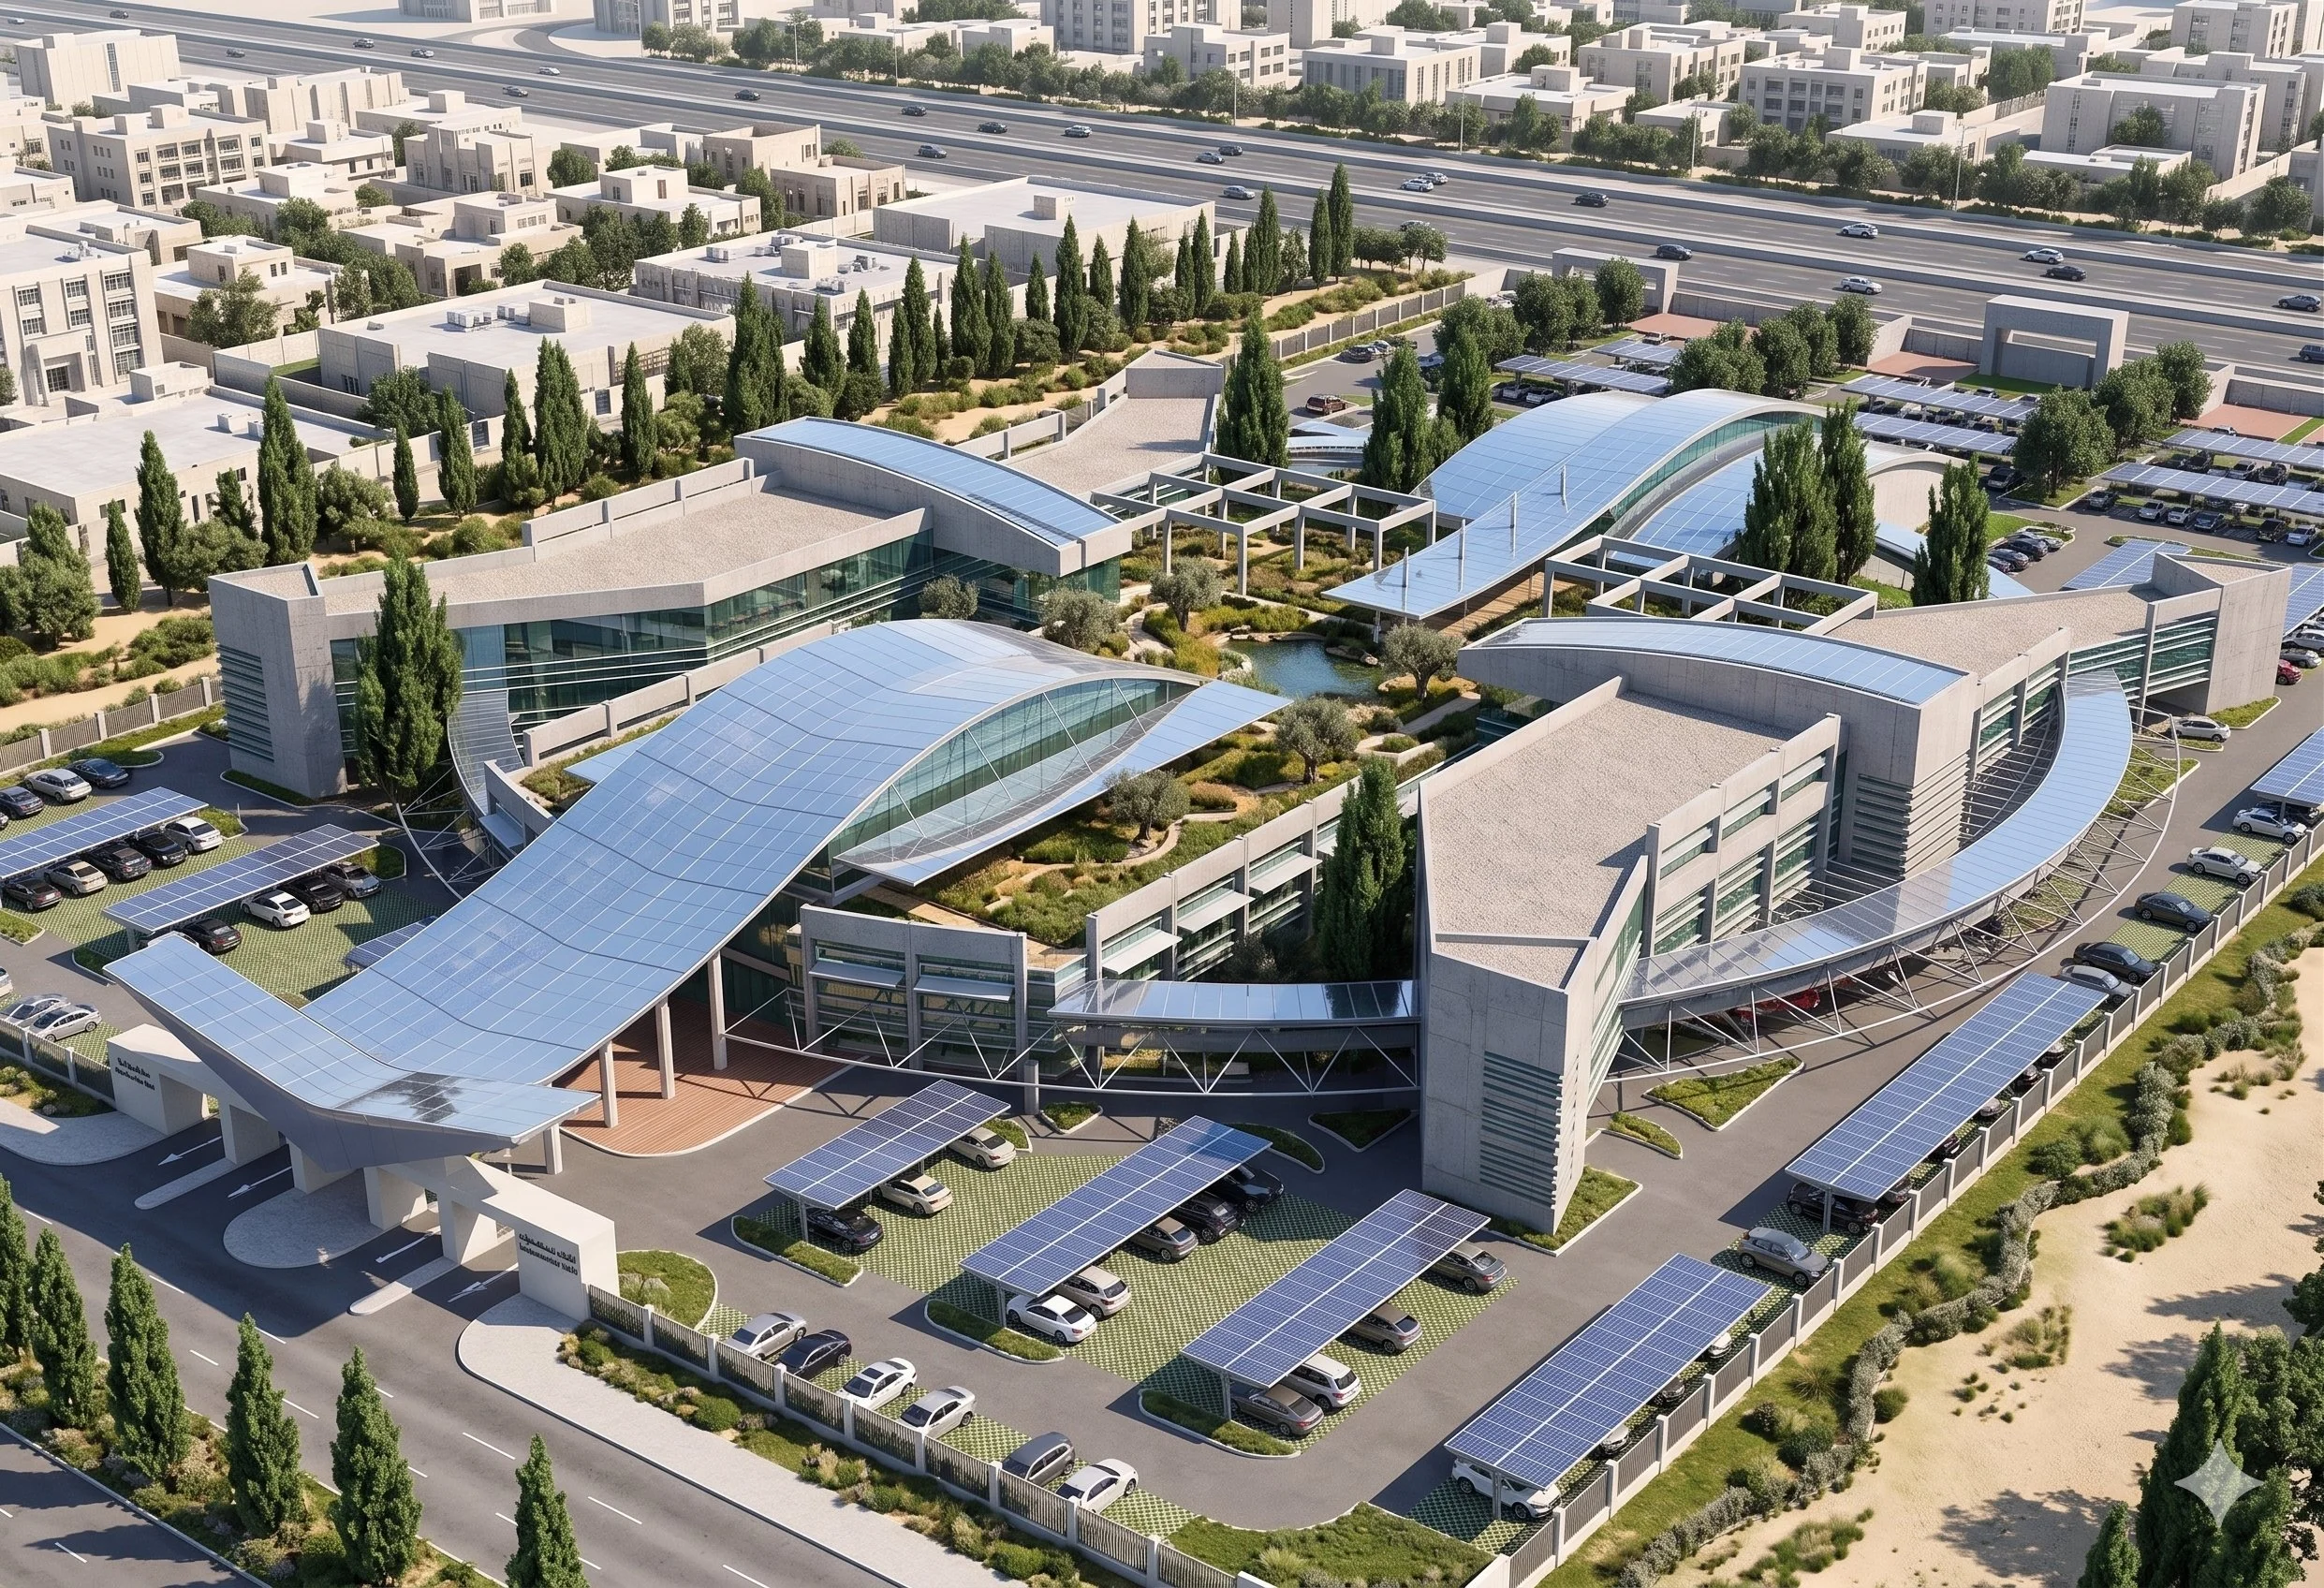
Hotels, Resorts & Dining
Guest-facing spaces engineered around experience — hotels, resorts, restaurants and lounges built to make people stay, and return.
 View Gallery →
 View Gallery →
 View Gallery →
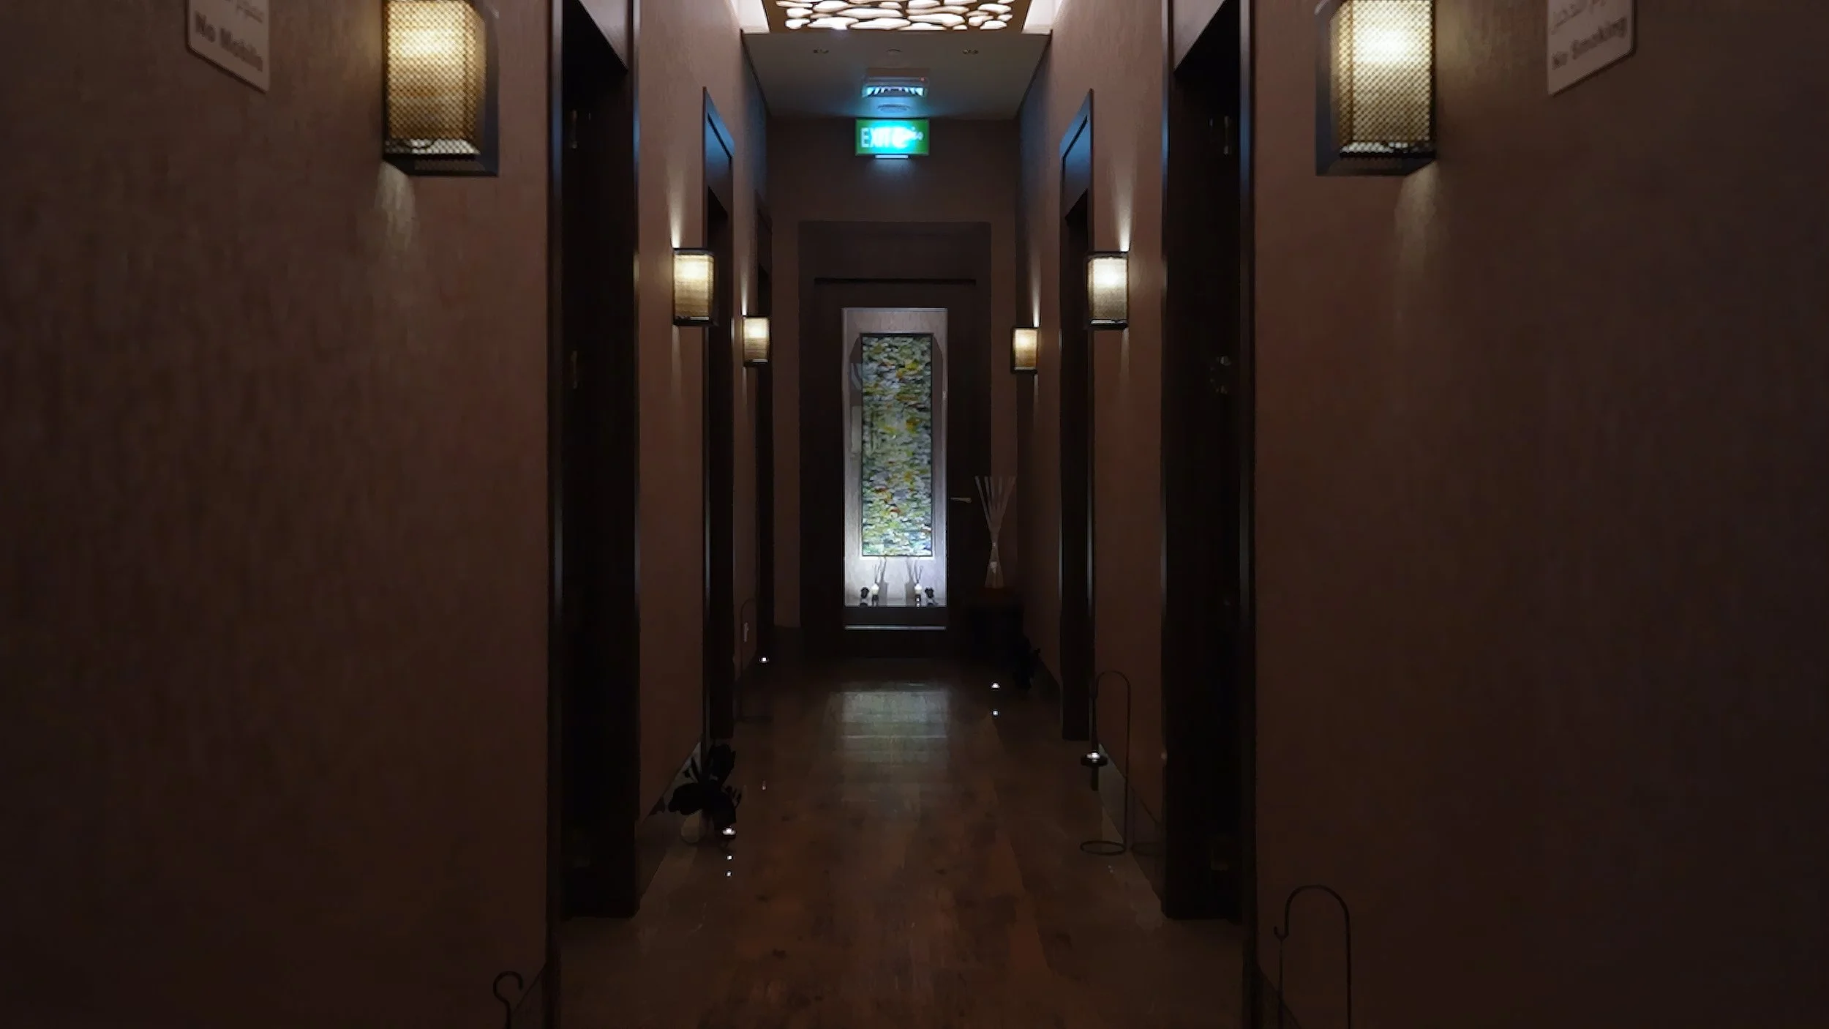
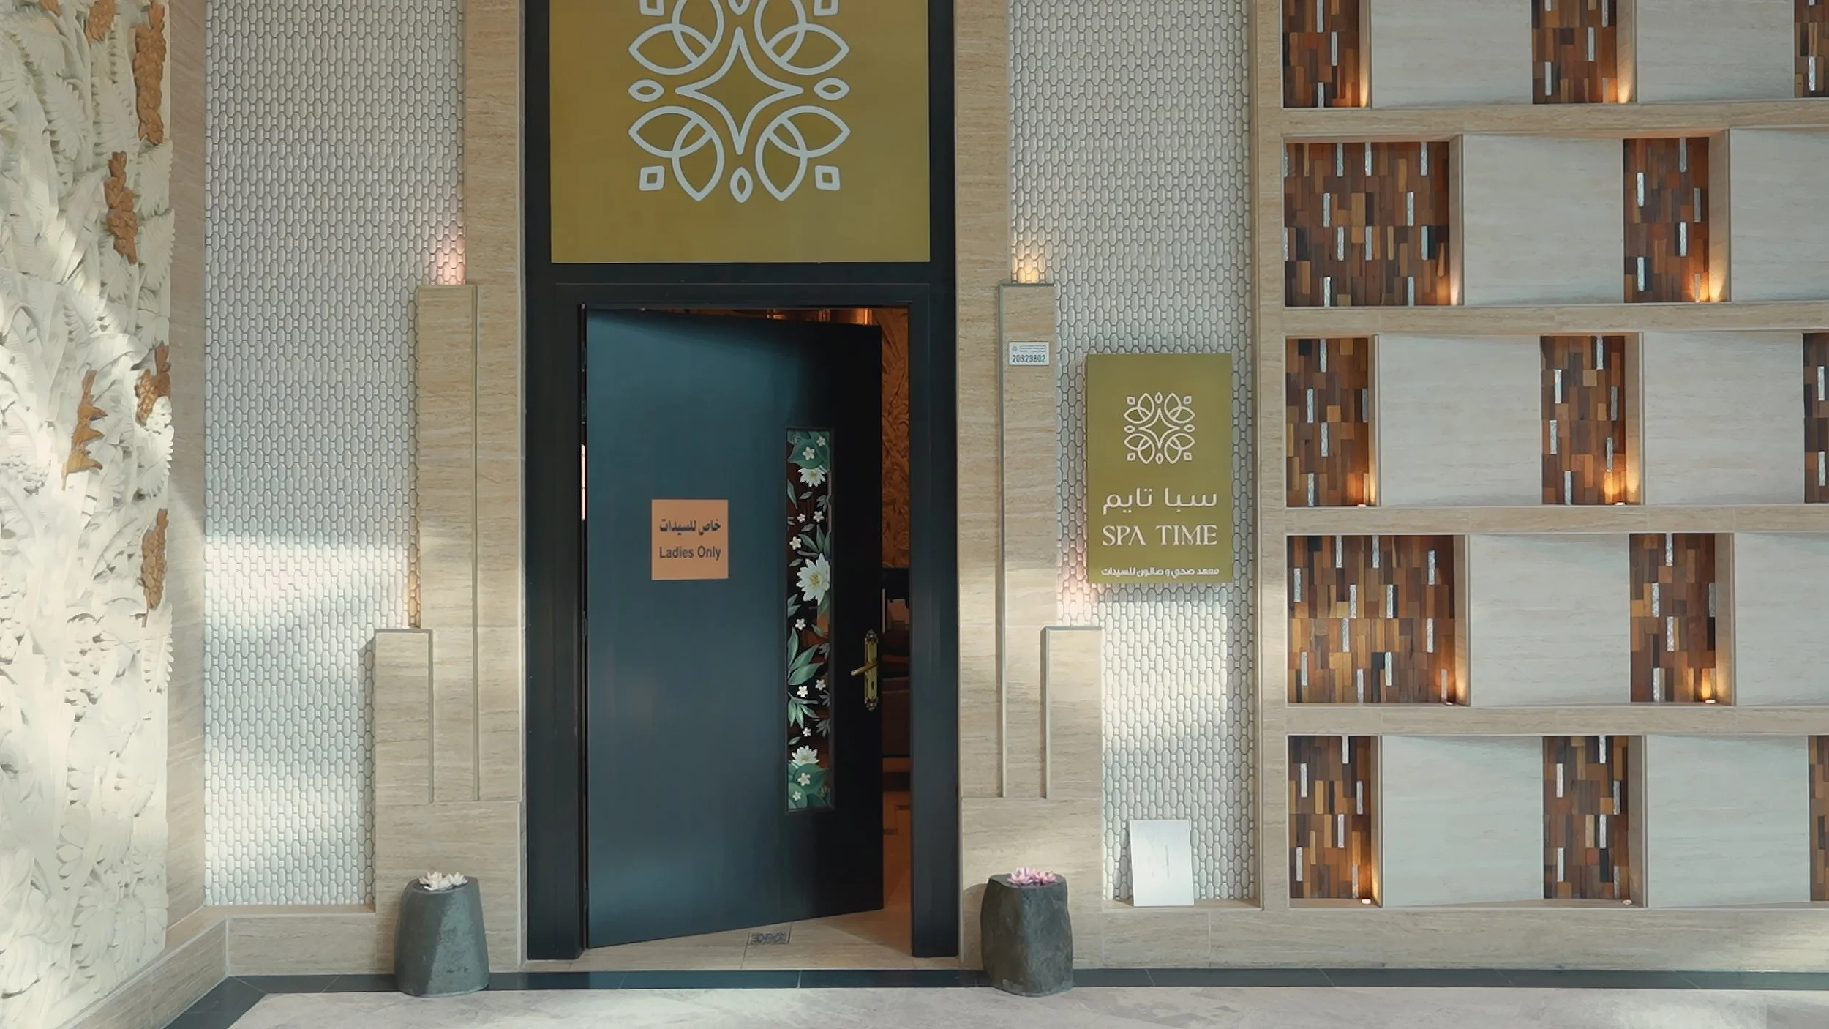
Interiors & Fit-Outs
Material, proportion and light resolved room by room — from private villas to spa and salon interiors across the Gulf.
 View Gallery →
 View Gallery →
 View Gallery →
Have a project in mind?
Start a conversation →